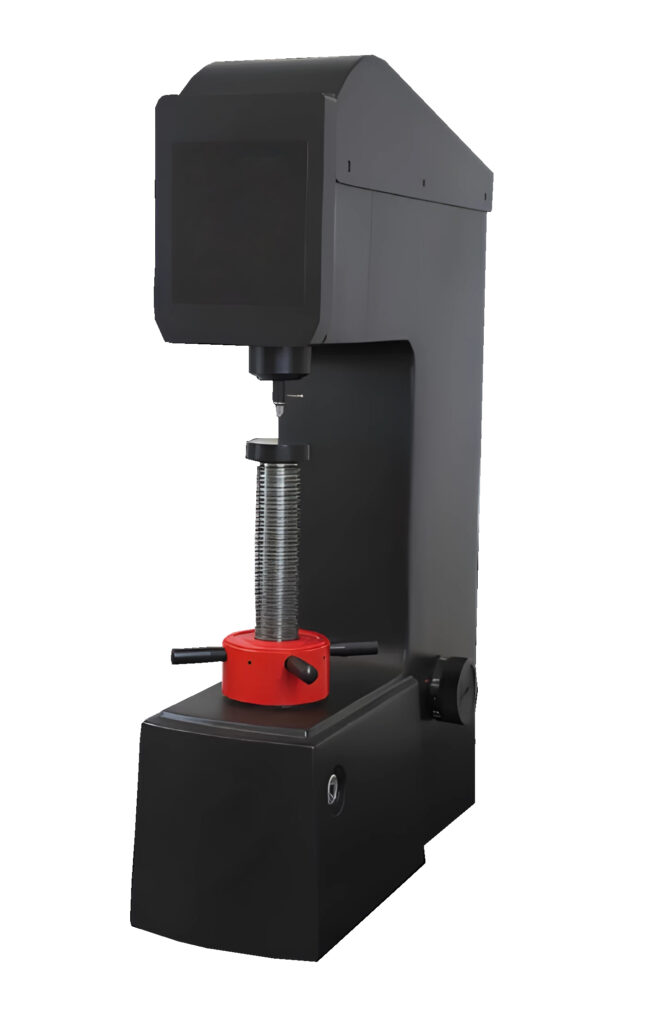
The hardness of a steel is measured from the indentation left by an indenter: its depth in Rockwell and its diameter in Brinell. Here you have the digital Rockwell and Brinell hardness tester, with Rockwell loads of 60, 100 and 150 kg, and what you need to read and verify: 20x to 40x magnifiers, a digital Brinell indentation reader, indenters and UKAS-certified test blocks. Ask for a price for the tester with its accessories.
| Purpose | Equipment |
|---|---|
| Measuring hardness | Digital Rockwell and Brinell hardness tester, touch screen and USB output |
| Reading Brinell indentations | 20x (7 mm, 0.05 mm), 30x and 40x (4 mm, 0.02 mm) magnifiers |
| Reading and saving indentations digitally | Digital Brinell indentation reader with USB camera and software |
| Changing scale | Rockwell B and C and Vickers indenters, UKAS certified |
| Verifying the tester | Test blocks of different hardnesses, UKAS certified |
| Rockwell | Brinell | Vickers | |
|---|---|---|---|
| Indenter | Diamond cone (C) or ball (B) | Hardmetal ball | Diamond pyramid |
| What is measured | Depth of the indentation | Diameter of the indentation | Diagonals of the indentation |
| Reading | Direct, no optics | With magnifier or indentation reader | With microscope |
| Used for | Quick checks on steels and parts | Soft or coarse-grained materials, cast irons | Thin layers and small parts |
| Standard | EN ISO 6508 | EN ISO 6506 | EN ISO 6507 |
To get a price, click Budget on each product page and send one request with everything you need. If you would rather talk to us, write to us or call +34 916 28 29 40.
Its resistance to being indented or scratched. It is not an absolute property: it is expressed on the scale of the method used to measure it (HRC, HBW, HV), and it is roughly related to the tensile strength of steel.
The clean, flat part is placed on the anvil, a preliminary force is applied, then the total force, which is then reduced back to the preliminary force. The tester compares the indentation depth in the two conditions and gives the hardness directly.
A hardmetal ball is pressed into the part with a fixed force for a set time. Two perpendicular diameters of the indentation are measured with a magnifier or digital reader, and the Brinell hardness is calculated from their mean and the force.
It is verified by measuring certified test blocks of known hardness on the scale to be used: if the readings are within the tolerance of the standard, the tester is fine. Full calibration also checks the forces, the indenter and the measuring system.
The tensile testing machine, the Charpy pendulum and the rest of the steel testing equipment are in steels.